
Sold: Jun 13, 2025 - Eco Friendly













Address
1465 Hooksett Road, Hooksett, NH
Price
$ 420,000
Property Attributes
- MLS#5038443
- TypeCondos
- Listing Status Sold
- CountyMERRIMACK
- CityHooksett
- AreaMerrimack
- NeighborhoodVillages At Granite Hill
- Zip03106
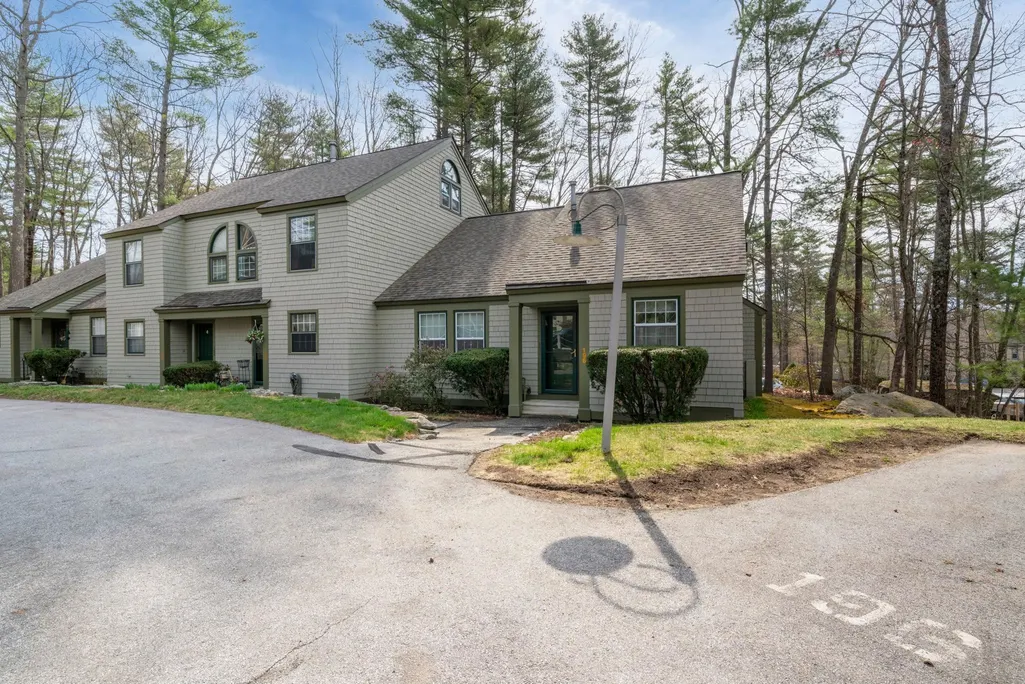
- StyleCape,End Unit,Townhouse
- Year Built1986
- Price$ 420,000
- Bedrooms3
- Full Bathrooms3
- Half Bathrooms0
- Sqr Footage1780
- Lot Size175 Acres
Data Source:
PrimeMLS
Property Description
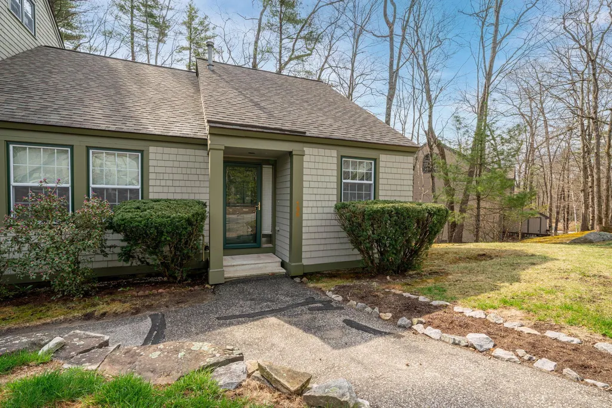
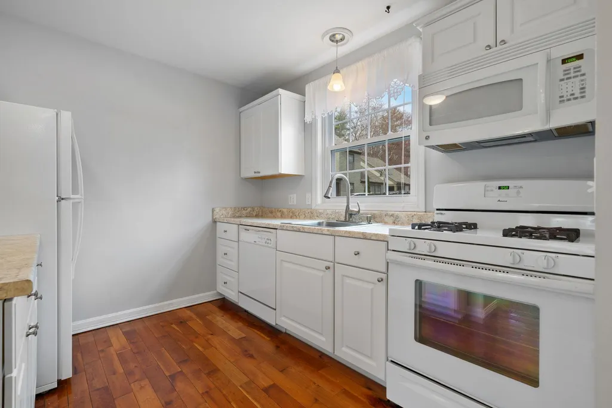
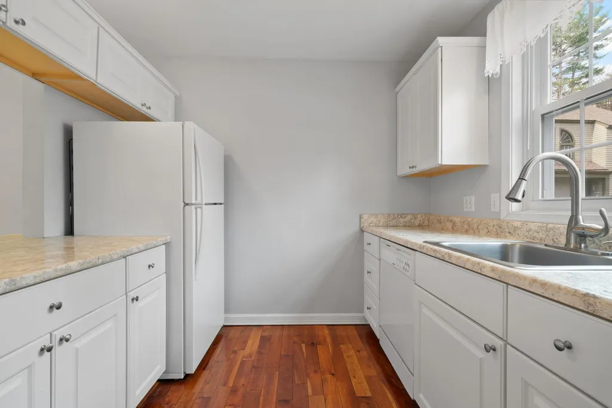
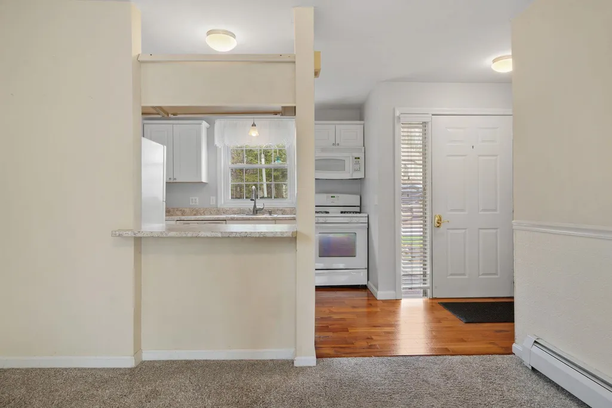
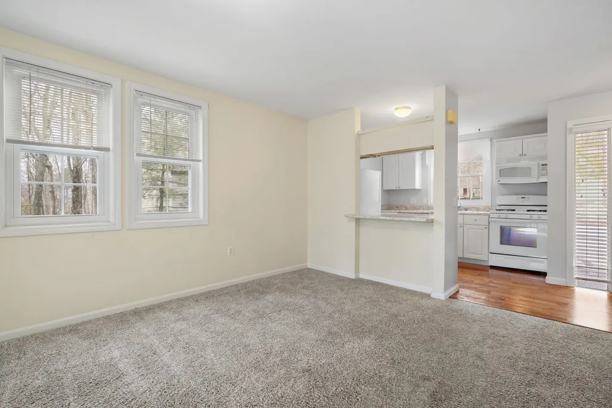
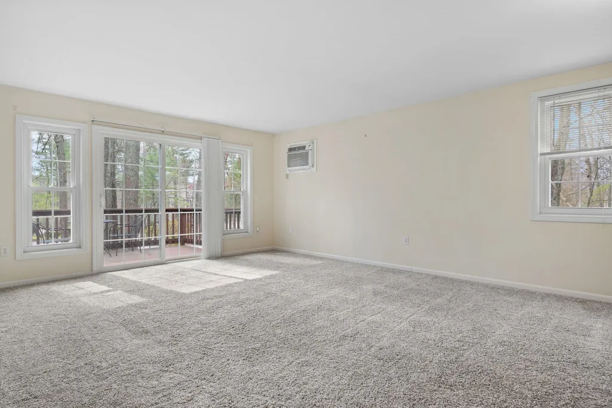
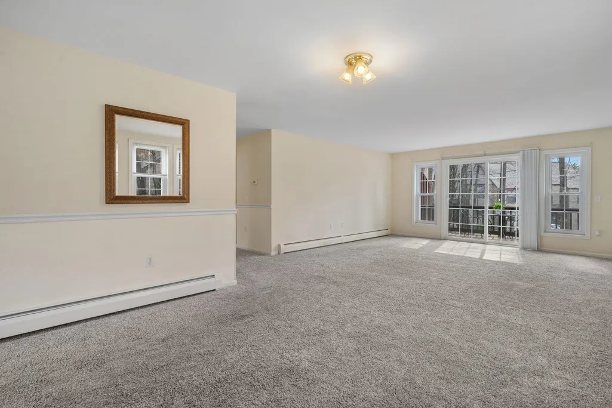
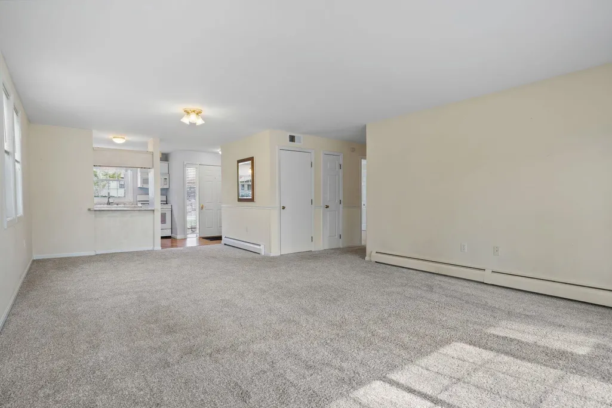
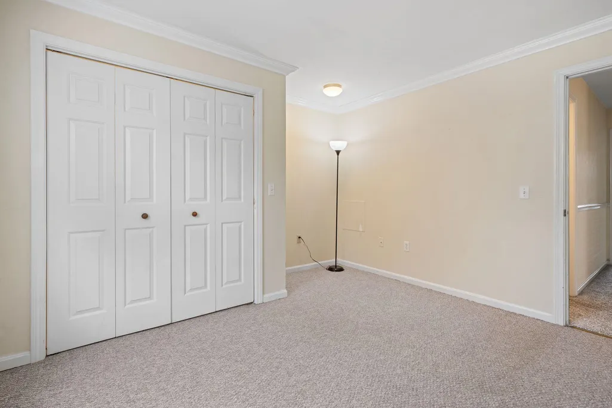
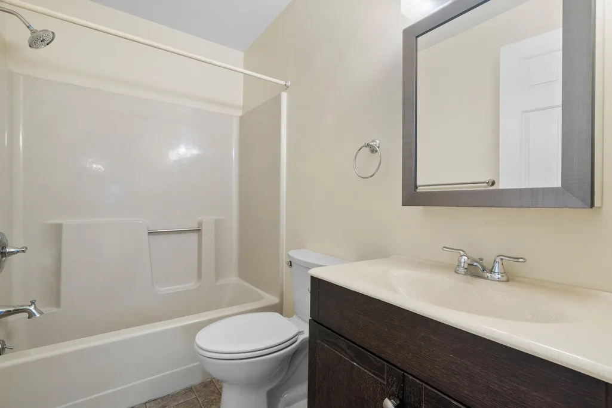
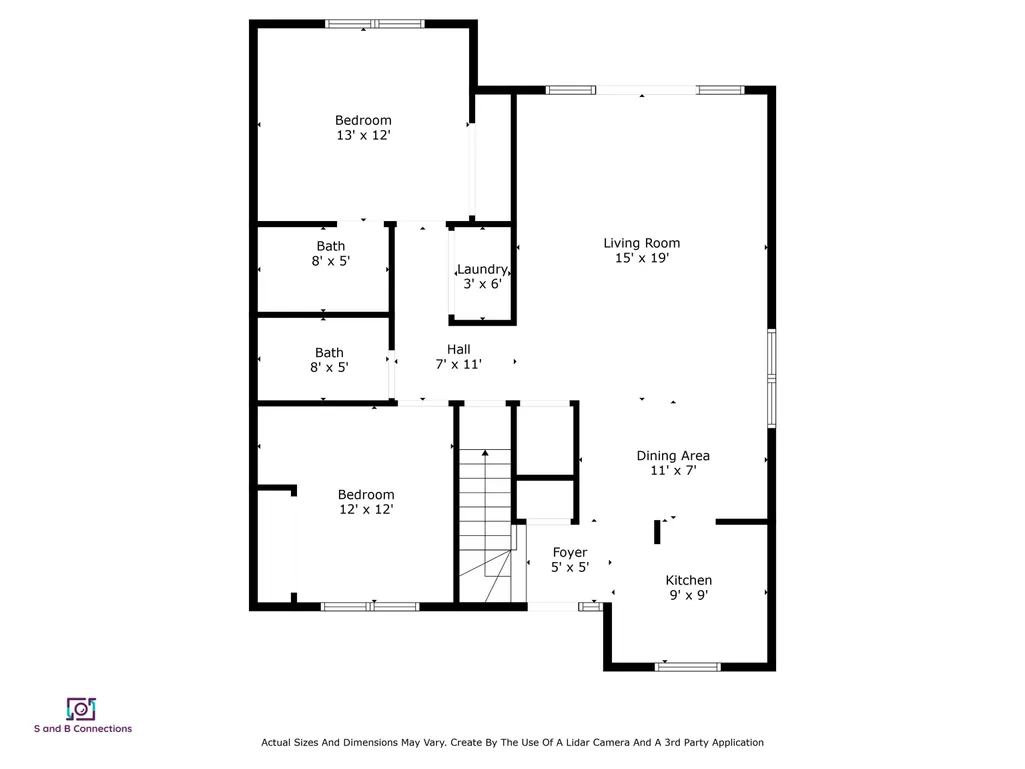
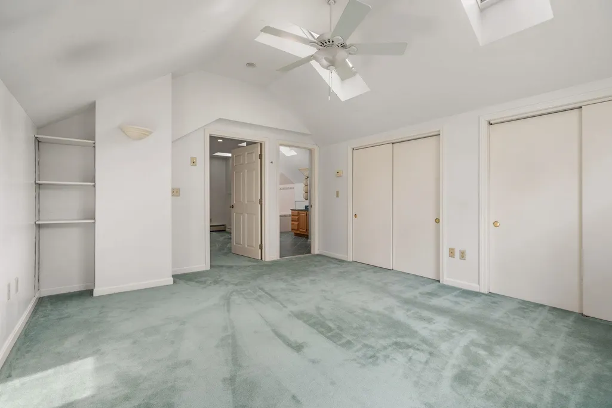
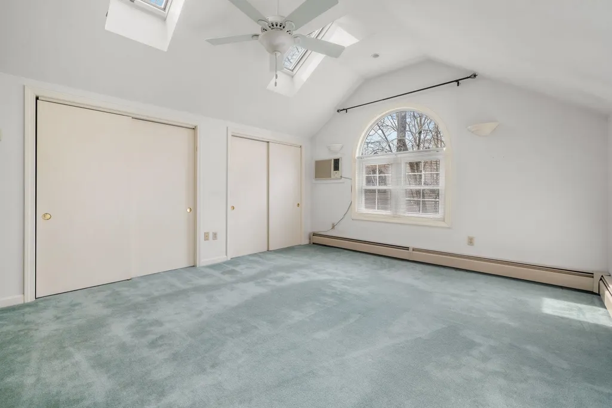
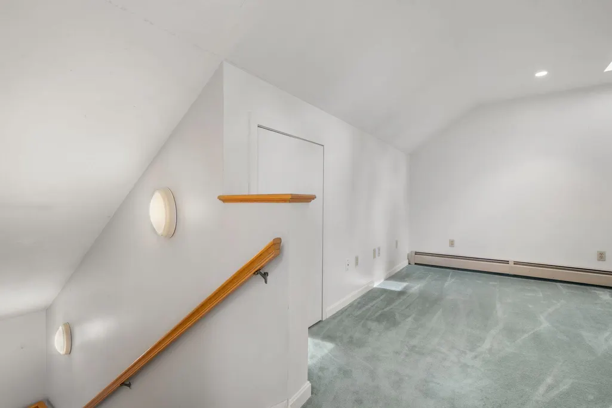
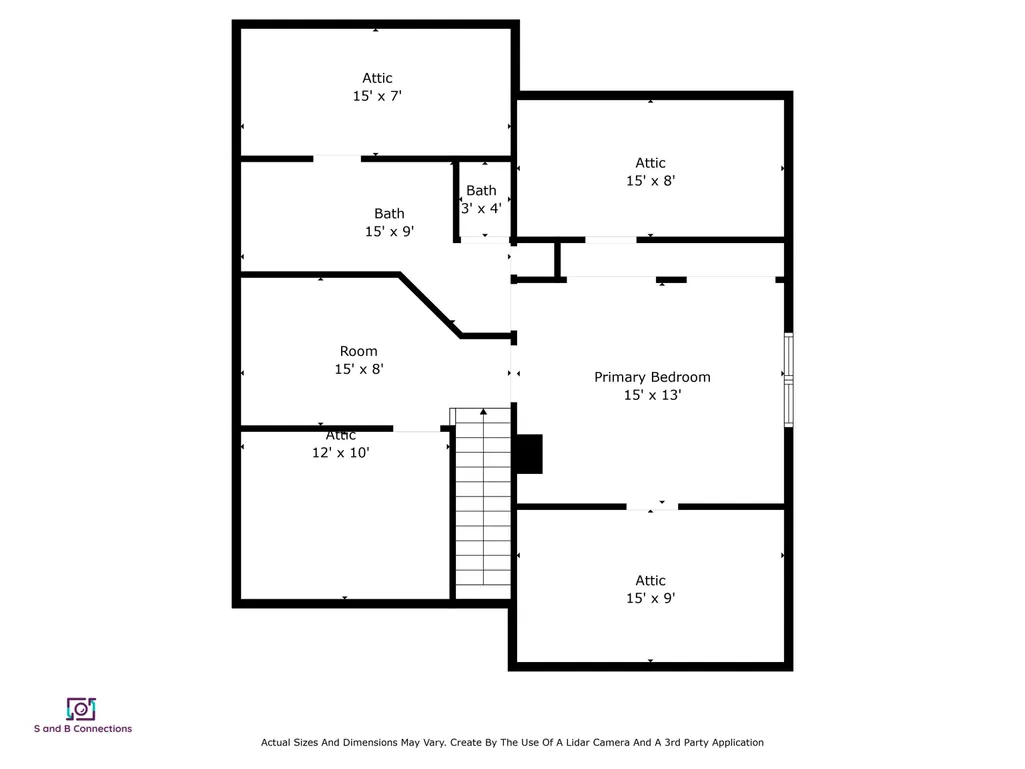
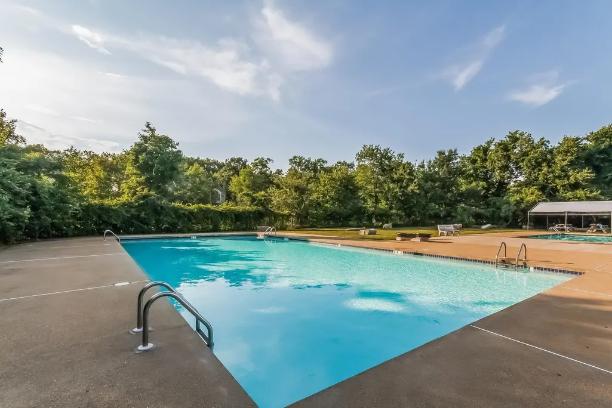
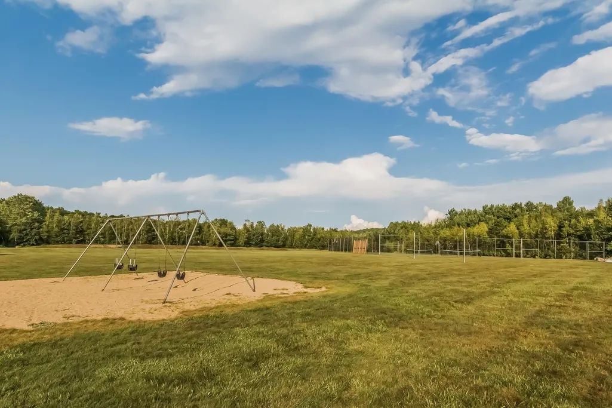
The Villages at Granite Hillâ Rare End Unit Cape! Welcome to one of the best floorplans in the community! This 3-bedroom 3-full bath home has been architecturally engineered to make the most of every inch. No spiralâfind a full hardwood staircase that doesnât interfere with the open concept living & dining area. Upstairs the 2nd floor is a TRUE RETREAT. Thereâs an office/flex area, plus a dreamy Primary Suite w/cathedral ceiling, skylights, ceiling fan & a stunning palladium window w/wall sconces & A/C. A built-in bookcase & wall of closets offer both style & storage. The spa-like primary bath has an oversized jetted tub/shower combo, a private WC, double sinks & more skylights that let light filter into the adjacent office. Yesâthereâs storage in this condo! Smart design allows easy access to the eaves, giving you hidden but usable space. The kitchen is fully applianced including a gas stove & has white cabinetry w/wood floors. 2 more bedrooms are on the main level-1 ensuite- 2 full baths w/updates & laundry. Enjoy newer energy-efficient windows, storm door & a slider that opens to your private deck among the trees. Tucked away in a quiet dead-end location, this unit is peaceful but close to everything. Low condo fees give you access to pools, tennis, basketball, pickleball, a sports field, and wooded trails. Pet-friendly, walkable community. Convenient to Concord & Manchester & easy access to commuter highways, shopping & dining. Don't wait on this one!
| Price History |
|---|
General Features
| Cooling | Wall AC Units |
|---|---|
| Electric Company | Eversource Energy |
| Elementary School | Hooksett Memorial School |
| Tax Rate | 23.72 |
| Style | Cape,End Unit,Townhouse |
| DOM | 6 |
| Price Per Sq Ft Total AG | 235.96 |
| Appliances | Dishwasher,Disposal,Microwave,Gas Range,Refrigerator,Electric Water Heater,Tank Water Heater |
| Other Equipment | Air Conditioner,HW/Batt Smoke Detector |
| Covenants | Yes |
| Middle School | David R. Cawley Middle Sch |
| Seasonal | No |
| Condo Fees | Yes |
| Type | Condo |
| Roof | Architectural Shingle |
| Block | 49 |
| Restrictions | # of Occupants |
| School District | Hooksett School District |
| Accessibility Features | 1st Floor Bedroom,1st Floor Full Bathroom,Bathroom w/Tub,Paved Parking,1st Floor Laundry |
| Year Built | 1986 |
| Property Class | Residential |
| Close Price | 420000 |
| Unit Number | 196 Buckingham |
| Documents Available | Association Docs,Covenants,Deed,Property Disclosure |
| Fee Includes | Landscaping,Plowing,Recreation,Trash,Condo Association Fee |
| Utilities | Cable,Gas On-Site,Telephone Available,Underground Utilities |
| Assoc Fee Paid Per | Monthly |
| Stories Count | 2 |
| Sewer | Public |
| Fuel Company | Liberty Utility |
| Full Baths | 3 |
| Association Amenities | Building Maintenance,Master Insurance,Playground,Landscaping,Basketball Court,Common Acreage,In-Ground PoolÂ,Snow Removal,Tennis Court,Trash Removal,Pickleball |
| Electric | 200+ Amp Service,Circuit Breaker(s),Underground |
| ModificationTimestamp | 2025-06-13T19:03:19.5 |
| Bathrooms | 3 |
| City | Hooksett |
| High School | Choice |
| Auction | No |
| Construction Status | Existing |
| Condo Name | Villages At Granite Hill |
| Construction Materials | Cedar Exterior,Shake Siding |
| Tax Year | 2024 |
| Possession | At Closing |
| HOA Fee | 275 |
| Zoning | Condominium |
| Heating | Natural Gas,Baseboard,Hot Water,Multi Zone |
| Garage | No |
| Assessment Amount | 328700 |
| Flood Zone | No |
| Road Frontage | No |
| Directions | Best directions: Use 196 Buckingham,Hooksett NH in your GPS. OR: Rt 93 to Exit 9N. 5 1/2 miles to Granite Hill on right. 2nd (North) entrance. 3rd left,then 2nd Right to the Village of Buckingham. |
| Last Updated | 06/13/2025 19:03:19 |
Interior Features
| Room 5 Level | 1 |
|---|---|
| Basement Access Type | Interior |
| Room 7 Dimensions | 3x6 |
| Room 4 Level | 1 |
| Room 3 Dimensions | 15x19 |
| Total Rooms | 7 |
| Room 9 Type | Primary BR Suite |
| Basement Description | Crawl Space,Dirt Floor,Full,Unfinished |
| Beds | 3 |
| Total Number of Units | 4 |
| Room 6 Dimensions | 8x5 |
| Rooms: Level 2 | Level 2: Full Bathroom,Level 2: Primary Bdm Ste,Level 2: Office/Study,Level 2: Other |
| Room 3 Level | 1 |
| Room 4 Type | Bedroom with Bath |
| Room 3 Type | Living Room |
| Rooms: Level 1 | Level 1: Bedroom,Level 1: Full Bathroom,Level 1: Dining Room,Level 1: Kitchen,Level 1: Laundry Room,Level 1: Living Room |
| Room 2 Dimensions | 11x7 |
| Basement | Yes |
| Room 9 Dimensions | 15x13 |
| Room 5 Type | Bedroom |
| Room 9 Level | 2 |
| Room 10 Level | 2 |
| Room 10 Type | Bathroom Full |
| Interior Amenities | Attic with Hatch/Skuttle,Blinds,Cathedral Ceiling,Ceiling Fan,Primary BR w/ BA,Skylight,Whirlpool Tub,Programmable Thermostat,1st Floor Laundry |
| Room 2 Level | 1 |
| Room 1 Type | Kitchen |
| Room 11 Type | Other |
| Room 11 Level | 2 |
| Room 2 Type | Dining Room |
| Room 11 Dimensions | 460sf Storage |
| Room 10 Dimensions | 15x8 |
| Room 1 Dimensions | 9x9 |
| Room 8 Level | 2 |
| Room 7 Level | 1 |
| Internet | High Speed Intrnt at Site,Cable Internet,DSL Available |
| Room 5 Dimensions | 12x12 |
| Room 7 Type | Laundry Room |
| Room 8 Dimensions | 15x8 |
| Room 6 Type | Bathroom Full |
| Total Finished Area | 1780 |
| Room 6 Level | 1 |
| Room 1 Level | 1 |
| Flooring | Carpet,Tile,Wood |
| Room 4 Dimensions | 13x12+8x5 |
| Room 8 Type | Office/Study |
Exterior Features
| Exterior Amenities | Deck,Natural Shade,Shed,Storage |
|---|---|
| Parking Features | Assigned,Parking Spaces 2 |
| Lot Features | Condo Development,Country Setting,Landscaped,Street Lights,Trail/Near Trail,Walking Trails,Wooded,Near Paths,Near Shopping,Near School(s) |
| Driveway | Paved |
| Road Frontage Type | Public Maintained Road |
| Lot Size Square Feet | 7623000 |
| Lot Size Area | 175 |
| Surveyed | Yes |
| Lot | 196 |
| Water Source | Public |
| Foundation | Concrete |
| Color | Sage |
Amenities
- Foreclosure
- Views
- Short Sale
- New Construction
- Adult 55+
- Lease To Own
- No HOA Fees
- Furnished
- Pets
- Primary On Main
- Air Conditioning
- Seller Finance
- Green
- Fixer Upper
- Horse
- Golf
- Fireplace
- Deck
- Garage
- Basement
- Pool
Property vs Condos Average in 03106
Statistics provided by Inside Real Estate
Year Built
 Massachusetts MLS Property Info Network (MLSPIN) - The property listing data and information set forth herein were provided to MLS Property Information Network, Inc. from third party sources, including sellers, lessors and public records, and were compiled by MLS Property Information Network, Inc. The property listing data and information are for the personal, non commercial use of consumers having a good faith interest in purchasing or leasing listed properties of the type displayed to them and
 Copyright 2026 PrimeMLS. All rights reserved. This information is deemed reliable, but not guaranteed. The data relating to real estate displayed on
this Site comes in part from the IDX Program of PrimeMLS. The information
being provided is for consumers' personal, non-commercial use and may
not be used for any purpose other than to identify prospective properties
consumers may be interested in purchasing. Data last updated September 28, 2026 7:58 PM UTC
Copyright 2026 PrimeMLS. All rights reserved. This information is deemed reliable, but not guaranteed. The data relating to real estate displayed on
this Site comes in part from the IDX Program of PrimeMLS. The information
being provided is for consumers' personal, non-commercial use and may
not be used for any purpose other than to identify prospective properties
consumers may be interested in purchasing. Data last updated September 28, 2026 7:58 PM UTC
 All information deemed reliable but not guaranteed. All properties are subject to prior sale, change or withdrawal. Neither listing broker(s) or information provider(s) shall be responsible for any typographical errors, misinformation, misprints and shall be held totally harmless. Listing(s) information is provided for consumer's personal, non-commercial use and may not be used for any purpose other than to identify prospective properties consumers may be interested in purchasing. The data relating
